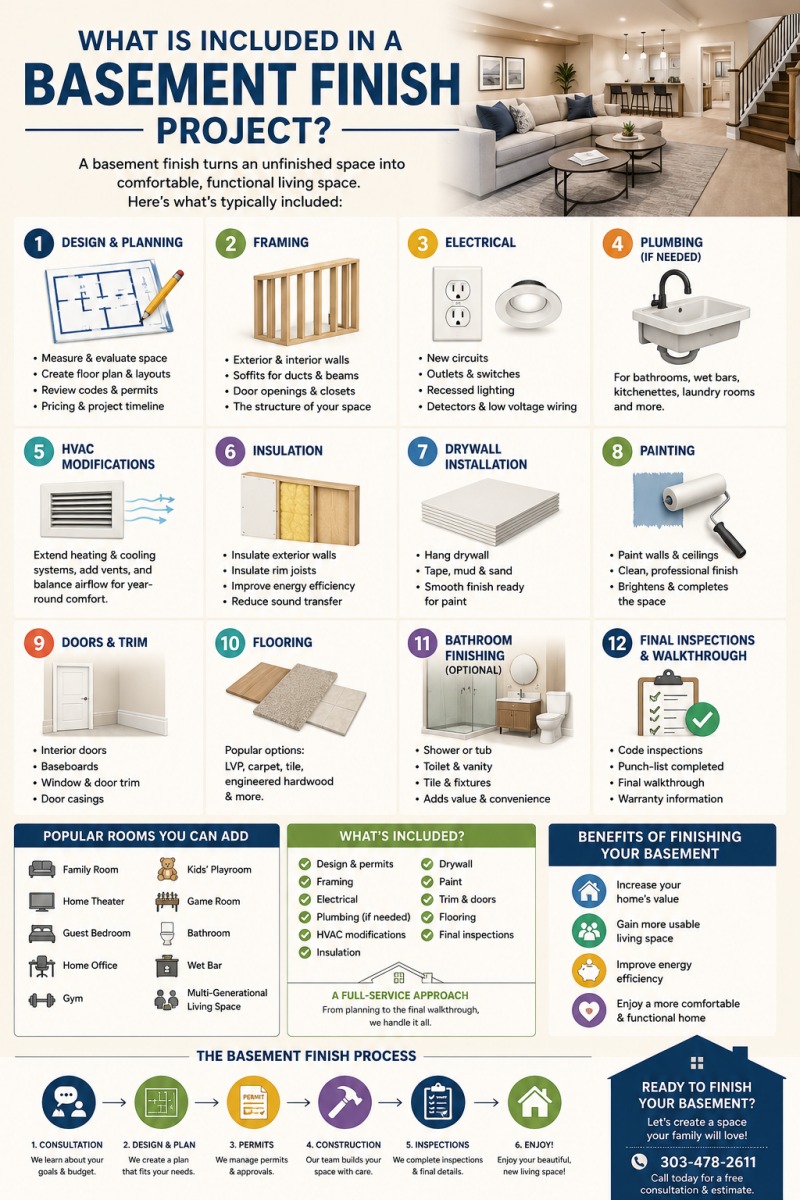
What Is Included in a Basement Finish Project?
Finishing a basement transforms an unfinished concrete space into comfortable, usable living space that feels like a natural extension of your home. While every project is different, most professional basement finishing projects include the following components:
1. Design & Planning
Before construction begins, a contractor will typically:
- Measure and evaluate the basement
- Create a floor plan
- Determine room layouts
- Review building codes and permit requirements
- Provide pricing and project timelines
Proper planning helps avoid costly changes during construction.
2. Framing
Framing creates the structure for your new rooms and living areas.
This includes:
- Exterior wall framing
- Interior partition walls
- Soffits around ductwork and beams
- Door openings and closets
Quality framing is the foundation of a well-finished basement.
3. Electrical Work
Most finished basements require:
- New electrical circuits
- Receptacles and switches
- Recessed lighting
- Light fixtures
- Smoke and carbon monoxide detectors
- TV and internet wiring (optional)
All electrical work should be completed to local code requirements.
4. Plumbing (If Needed)
If your basement includes a:
- Bathroom
- Wet bar
- Kitchenette
- Laundry room
Additional plumbing rough-ins and fixture installation may be required.
5. HVAC Modifications
To keep your basement comfortable year-round, contractors typically:
- Extend heating and cooling systems
- Add supply and return vents
- Balance airflow throughout the home
Proper HVAC planning prevents hot and cold spots.
6. Insulation
Basement insulation improves:
- Energy efficiency
- Temperature control
- Sound reduction
Common areas include:
- Exterior foundation walls
- Rim joists
- Soundproofing between rooms
7. Drywall Installation
After inspections are completed:
- Drywall is hung
- Seams are taped and textured
- Walls and ceilings are prepared for paint
This is when the basement begins to look like finished living space.
8. Painting
Most basement finishing projects include:
- Wall paint
- Ceiling paint
- Trim and door painting
Professional painting creates a clean, finished appearance.
9. Interior Doors & Trim
This includes:
- Interior doors
- Baseboards
- Window trim
- Door casings
Trim work adds the final architectural detail that makes the space feel complete.
10. Flooring
Popular basement flooring options include:
- Luxury Vinyl Plank (LVP)
- Carpet
- Tile
- Engineered hardwood
The best flooring depends on how the basement will be used.
11. Bathroom Finishing (Optional)
Many homeowners choose to add a basement bathroom, which may include:
- Shower or tub
- Toilet
- Vanity
- Tile work
- Plumbing fixtures
A bathroom can significantly increase convenience and home value.
12. Final Inspections & Walkthrough
Before project completion:
- Required inspections are completed
- Punch-list items are addressed
- Final walkthrough is conducted
- Warranty information is provided
Popular Rooms Homeowners Add
A finished basement can include:
- Family room
- Home theater
- Guest bedroom
- Home office
- Gym
- Kids' playroom
- Game room
- Bathroom
- Wet bar
- Multi-generational living space
How Much Does a Basement Finish Typically Include?
A full-service basement finishing project generally includes:
✅ Design & permits
✅ Framing
✅ Electrical
✅ Plumbing (if needed)
✅ HVAC modifications
✅ Insulation
✅ Drywall
✅ Paint
✅ Trim & doors
✅ Flooring
✅ Final inspections
The exact scope depends on your goals, budget, and basement layout.
Ready to Finish Your Basement?
At Next Level Basement Finish, our family-owned team brings over 45 years of construction experience to every project. We handle everything from design and permits to the final walkthrough, giving Colorado homeowners a stress-free remodeling experience.
Call 303-478-2611 for a free basement consultation and estimate.
What Is Included in a Basement Finish Project? (Summary)
A basement finish project converts an unfinished basement into comfortable, functional living space. Most projects include:
- Design and planning
- Permits and inspections
- Framing walls and rooms
- Electrical wiring and lighting
- Plumbing (for bathrooms, wet bars, or laundry areas)
- HVAC extensions and ventilation
- Insulation
- Drywall installation and finishing
- Painting
- Interior doors and trim
- Flooring installation
- Bathroom construction (if included)
Popular basement additions include family rooms, bedrooms, home offices, gyms, theaters, game rooms, and bathrooms.
A professional basement finishing contractor typically manages the entire process—from design and permits through final inspection—ensuring the project is completed safely, efficiently, and up to code.